
A new way to build and edit your project.
ADVANCED includes all of CORE and adds advanced features to generate elements from Allplan geometry, apply batch edits and speed up repetitive tasks.
One-time purchase · Studio licence · APP-Easy 2027 updates included until 30 September 2027
One-time purchase
No mandatory subscription
APP-Easy 2027 updates
included until 30 September 2027
Studio licence
For your practice's workstations
APP-Easy 2027: Allplan 2025*, 2026 and 2027
*Python features: Allplan 2026 and 2027 only.
Inside ADVANCED
From geometry to results, in far fewer steps.
ADVANCED includes everything in CORE and completes the architectural features with geometry capture, automatic generation and batch editing. The comparison shows how the workflow changes and which MEP tools BUILDING adds.
APP-Easy 2027 for Allplan in 8 languages
8 supported languagesAPP-Easy 2027 is designed for those who use Allplan in one of the eight supported languages.
 1. Architectural features
Features, automation and tools for architectural design.
Partial
Complete
Complete
1. Architectural features
Features, automation and tools for architectural design.
Partial
Complete
Complete
Architectural features in detail
 Door
✓
✓
✓
Door
✓
✓
✓
 Sliding door
✓
✓
✓
Sliding door
✓
✓
✓
 Window sill
✓
✓
✓
Window sill
✓
✓
✓
 Window surround
✓
✓
✓
Window surround
✓
✓
✓
 Arch brickwork
✓
✓
✓
Arch brickwork
✓
✓
✓
 Vertical brickwork
✓
✓
✓
Vertical brickwork
✓
✓
✓
 Horizontal brickwork
✓
✓
✓
Horizontal brickwork
✓
✓
✓
 Hinged shutter
✓
✓
✓
Hinged shutter
✓
✓
✓
 Sliding shutter
✓
✓
✓
Sliding shutter
✓
✓
✓
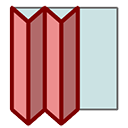 Folding shutter - 1 side
✓
✓
✓
Folding shutter - 1 side
✓
✓
✓
 Folding shutter - 2 sides
✓
✓
✓
Folding shutter - 2 sides
✓
✓
✓
 Solar shading
✓
✓
✓
Solar shading
✓
✓
✓
 Integrated window unit
✓
✓
✓
Integrated window unit
✓
✓
✓
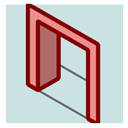 Opening lining
✓
✓
✓
Opening lining
✓
✓
✓
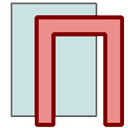 Subframe
✓
✓
✓
Subframe
✓
✓
✓
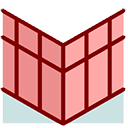 Façade
–
✓
✓
Façade
–
✓
✓
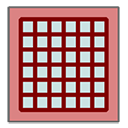 Security grille NEW IN APP-Easy 2027
✓
✓
✓
Security grille NEW IN APP-Easy 2027
✓
✓
✓
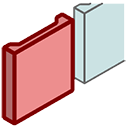 Modular element
✓
✓
✓
Modular element
✓
✓
✓
 Parametric column
✓
✓
✓
Parametric column
✓
✓
✓
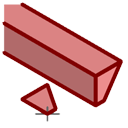 Repeating element
✓
✓
✓
Repeating element
✓
✓
✓
 Advanced extrusion
✓
✓
✓
Advanced extrusion
✓
✓
✓
 Revolved element
✓
✓
✓
Revolved element
✓
✓
✓
 Flight staircase
✓
✓
✓
Flight staircase
✓
✓
✓
 Staircase with landing
✓
✓
✓
Staircase with landing
✓
✓
✓
 Ventilated crawl space 1
✓
✓
✓
Ventilated crawl space 1
✓
✓
✓
 Ventilated crawl space 2
✓
✓
✓
Ventilated crawl space 2
✓
✓
✓
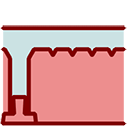 Floor slab 1
✓
✓
✓
Floor slab 1
✓
✓
✓
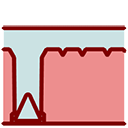 Floor slab 2
✓
✓
✓
Floor slab 2
✓
✓
✓
 Floor slab 3
✓
✓
✓
Floor slab 3
✓
✓
✓
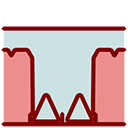 Floor slab 4
✓
✓
✓
Floor slab 4
✓
✓
✓
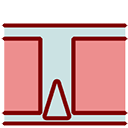 Floor slab 5
✓
✓
✓
Floor slab 5
✓
✓
✓
 Floor slab 6
✓
✓
✓
Floor slab 6
✓
✓
✓
 Floor slab 7
✓
✓
✓
Floor slab 7
✓
✓
✓
 Suspended ceiling
✓
✓
✓
Suspended ceiling
✓
✓
✓
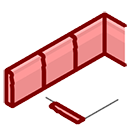 Linear modular element
✓
✓
✓
Linear modular element
✓
✓
✓
 Railing
✓
✓
✓
Railing
✓
✓
✓
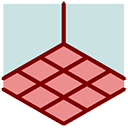 Flooring and surface layouts
✓
✓
✓
Flooring and surface layouts
✓
✓
✓
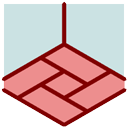 Outdoor interlocking paving NEW IN APP-Easy 2027
✓
✓
✓
Outdoor interlocking paving NEW IN APP-Easy 2027
✓
✓
✓
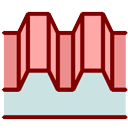 Metal cladding NEW IN APP-Easy 2027
✓
✓
✓
Metal cladding NEW IN APP-Easy 2027
✓
✓
✓
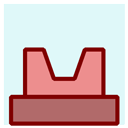 Pad footing
–
✓
✓
Pad footing
–
✓
✓
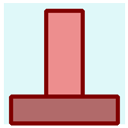 Precast column
–
✓
✓
Precast column
–
✓
✓
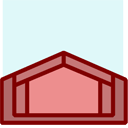 Double-pitched beam
–
✓
✓
Double-pitched beam
–
✓
✓
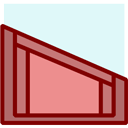 Sloping beam
–
✓
✓
Sloping beam
–
✓
✓
 Precast beam
–
✓
✓
Precast beam
–
✓
✓
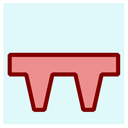 Custom precast element
–
✓
✓
Custom precast element
–
✓
✓
 Precast cladding panel
–
✓
✓
Precast cladding panel
–
✓
✓
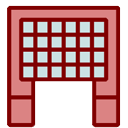 Light well
–
✓
✓
Light well
–
✓
✓
 Cornice
✓
✓
✓
Cornice
✓
✓
✓
 Roof assembly NEW IN APP-Easy 2027
–
✓
✓
Roof assembly NEW IN APP-Easy 2027
–
✓
✓
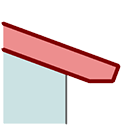 Roof framing NEW IN APP-Easy 2027
✓
✓
✓
Roof framing NEW IN APP-Easy 2027
✓
✓
✓
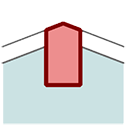 Roof beam
✓
✓
✓
Roof beam
✓
✓
✓
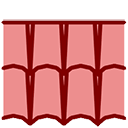 Curved roof tile
✓
✓
✓
Curved roof tile
✓
✓
✓
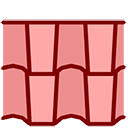 Roof tile
✓
✓
✓
Roof tile
✓
✓
✓
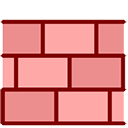 Flat roof tile
✓
✓
✓
Flat roof tile
✓
✓
✓
 Sheet metal roofing
✓
✓
✓
Sheet metal roofing
✓
✓
✓
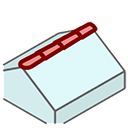 Ridge tiles
✓
✓
✓
Ridge tiles
✓
✓
✓
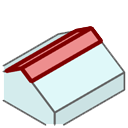 Metal ridge cap
✓
✓
✓
Metal ridge cap
✓
✓
✓
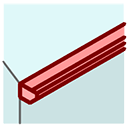 Gutter
✓
✓
✓
Gutter
✓
✓
✓
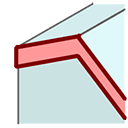 Flashing
✓
✓
✓
Flashing
✓
✓
✓
 Downpipe
✓
✓
✓
Downpipe
✓
✓
✓
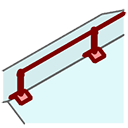 Roof lifeline
✓
✓
✓
Roof lifeline
✓
✓
✓
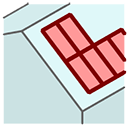 Photovoltaic panel
✓
✓
✓
Photovoltaic panel
✓
✓
✓
 3D dimension line
✓
✓
✓
3D dimension line
✓
✓
✓
 Numbered text
✓
✓
✓
Numbered text
✓
✓
✓
 Centreline dimension
✓
✓
✓
Centreline dimension
✓
✓
✓
 Edit balustrades and railings NEW IN APP-Easy 2027
–
✓
✓
Edit balustrades and railings NEW IN APP-Easy 2027
–
✓
✓
 Edit roof finishes NEW IN APP-Easy 2027
–
✓
✓
Edit roof finishes NEW IN APP-Easy 2027
–
✓
✓
 Capture balustrade and railing geometry NEW IN APP-Easy 2027
–
✓
✓
Capture balustrade and railing geometry NEW IN APP-Easy 2027
–
✓
✓
 Capture finishing surface geometry NEW IN APP-Easy 2027
–
✓
✓
Capture finishing surface geometry NEW IN APP-Easy 2027
–
✓
✓
 Capture ridge, hip and valley geometry NEW IN APP-Easy 2027
–
✓
✓
Capture ridge, hip and valley geometry NEW IN APP-Easy 2027
–
✓
✓
 Capture roof structure geometry NEW IN APP-Easy 2027
–
✓
✓
Capture roof structure geometry NEW IN APP-Easy 2027
–
✓
✓
 Capture roof finish geometry NEW IN APP-Easy 2027
–
✓
✓
Capture roof finish geometry NEW IN APP-Easy 2027
–
✓
✓
 Capture sheet metal cladding geometry NEW IN APP-Easy 2027
–
✓
✓
Capture sheet metal cladding geometry NEW IN APP-Easy 2027
–
✓
✓
 2. MEP features
Tools for networks and building services, organised into six disciplines.
Not included
Not included
Complete
2. MEP features
Tools for networks and building services, organised into six disciplines.
Not included
Not included
Complete
MEP features in detail
 Hot water component
–
–
✓
Hot water component
–
–
✓
 Flexible hot water pipe
–
–
✓
Flexible hot water pipe
–
–
✓
 Hot water route
–
–
✓
Hot water route
–
–
✓
 Unified hot water route
–
–
✓
Unified hot water route
–
–
✓
 Cold water component
–
–
✓
Cold water component
–
–
✓
 Flexible cold water pipe
–
–
✓
Flexible cold water pipe
–
–
✓
 Cold water route
–
–
✓
Cold water route
–
–
✓
 Unified cold water route
–
–
✓
Unified cold water route
–
–
✓
 Sanitary drainage component
–
–
✓
Sanitary drainage component
–
–
✓
 Flexible sanitary drainage pipe
–
–
✓
Flexible sanitary drainage pipe
–
–
✓
 Sanitary drainage route
–
–
✓
Sanitary drainage route
–
–
✓
 Unified sanitary drainage route
–
–
✓
Unified sanitary drainage route
–
–
✓
 Plumbing terminal
–
–
✓
Plumbing terminal
–
–
✓
 Supply component
–
–
✓
Supply component
–
–
✓
 Flexible supply pipe
–
–
✓
Flexible supply pipe
–
–
✓
 Supply route
–
–
✓
Supply route
–
–
✓
 Unified supply route
–
–
✓
Unified supply route
–
–
✓
 Return component
–
–
✓
Return component
–
–
✓
 Flexible return pipe
–
–
✓
Flexible return pipe
–
–
✓
 Return route
–
–
✓
Return route
–
–
✓
 Unified return route
–
–
✓
Unified return route
–
–
✓
 Heating terminal
–
–
✓
Heating terminal
–
–
✓
 Gas component
–
–
✓
Gas component
–
–
✓
 Flexible gas pipe
–
–
✓
Flexible gas pipe
–
–
✓
 Gas route
–
–
✓
Gas route
–
–
✓
 Unified gas route
–
–
✓
Unified gas route
–
–
✓
 Exhaust component
–
–
✓
Exhaust component
–
–
✓
 Flexible exhaust pipe
–
–
✓
Flexible exhaust pipe
–
–
✓
 Exhaust route
–
–
✓
Exhaust route
–
–
✓
 Unified exhaust route
–
–
✓
Unified exhaust route
–
–
✓
 Gas terminal
–
–
✓
Gas terminal
–
–
✓
 Drainage component
–
–
✓
Drainage component
–
–
✓
 Flexible drainage pipe
–
–
✓
Flexible drainage pipe
–
–
✓
 Drainage route
–
–
✓
Drainage route
–
–
✓
 Unified drainage route
–
–
✓
Unified drainage route
–
–
✓
 Drainage terminal
–
–
✓
Drainage terminal
–
–
✓
 Cable tray component
–
–
✓
Cable tray component
–
–
✓
 Flexible cable tray
–
–
✓
Flexible cable tray
–
–
✓
 Cable tray route
–
–
✓
Cable tray route
–
–
✓
 Unified cable tray route
–
–
✓
Unified cable tray route
–
–
✓
 Electrical conduit component
–
–
✓
Electrical conduit component
–
–
✓
 Flexible electrical conduit
–
–
✓
Flexible electrical conduit
–
–
✓
 Electrical conduit route
–
–
✓
Electrical conduit route
–
–
✓
 Unified electrical conduit route
–
–
✓
Unified electrical conduit route
–
–
✓
 Electrical terminal
–
–
✓
Electrical terminal
–
–
✓
 Ventilation component
–
–
✓
Ventilation component
–
–
✓
 Flexible duct
–
–
✓
Flexible duct
–
–
✓
 Ventilation route
–
–
✓
Ventilation route
–
–
✓
 Unified ventilation route
–
–
✓
Unified ventilation route
–
–
✓
 Ventilation terminal
–
–
✓
Ventilation terminal
–
–
✓
 Edit elements
–
–
✓
Edit elements
–
–
✓
 Capture route
–
–
✓
Capture route
–
–
✓
 Capture flexible element
–
–
✓
Capture flexible element
–
–
✓
 3. Object library
Over 1,000 parametric 2D and 3D objects ready for your project.
Complete
Complete
Complete
3. Object library
Over 1,000 parametric 2D and 3D objects ready for your project.
Complete
Complete
Complete
 4. Surface material library
Over 900 surface materials in 32 categories, with colour, texture, reflection and bump settings already configured.
Complete
Complete
Complete
4. Surface material library
Over 900 surface materials in 32 categories, with colour, texture, reflection and bump settings already configured.
Complete
Complete
Complete
 5. Licences and updates
All APP-Easy 2027 generation updates released by 30 September 2027 will be available in the Customer Area. Your licence is perpetual for all compatible Allplan versions.
Complete
Complete
Complete
5. Licences and updates
All APP-Easy 2027 generation updates released by 30 September 2027 will be available in the Customer Area. Your licence is perpetual for all compatible Allplan versions.
Complete
Complete
Complete
ADVANCED IN ACTION
See how automation changes the way you work.
ADVANCED extends CORE with specialist tools, automation and advanced data management. Select a card to see features and content at work in Allplan.
Show more features Show fewer
APP-Easy ADVANCED
Want to automate your practice's most demanding tasks?
ADVANCED combines the full architectural toolset with geometry capture, automation and batch editing. Choose BUILDING to extend the same workflow to MEP design.