
Reports and quantities
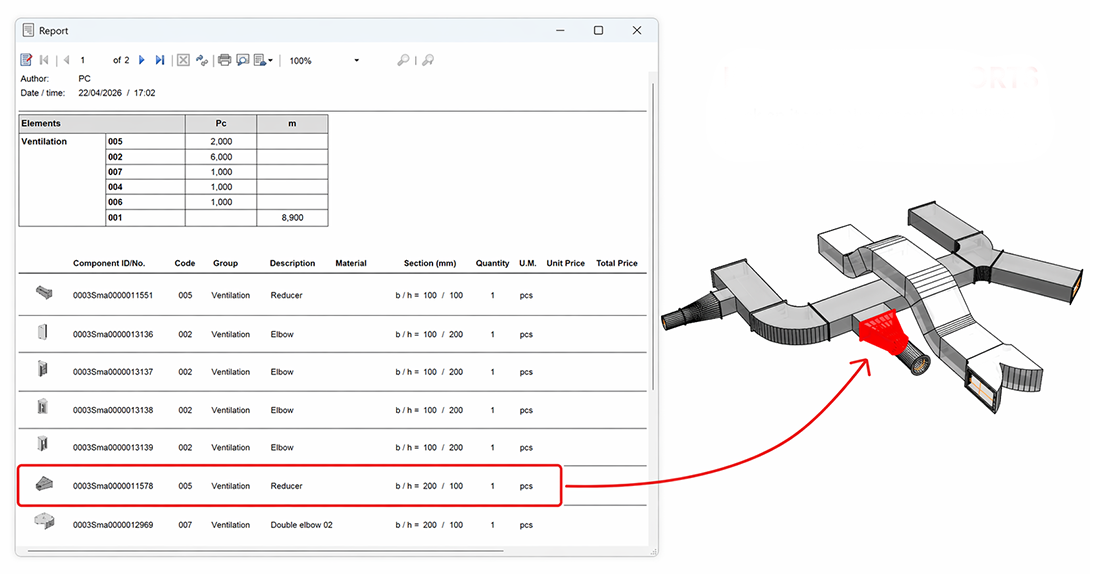
Extract structured information on network components and quantities from the model.
Model networks, capture existing routes, edit multiple components and check data, quantities and clashes without separating MEP work from architectural design.
Included in BUILDING · Architecture and building services in one package
A continuous workflow
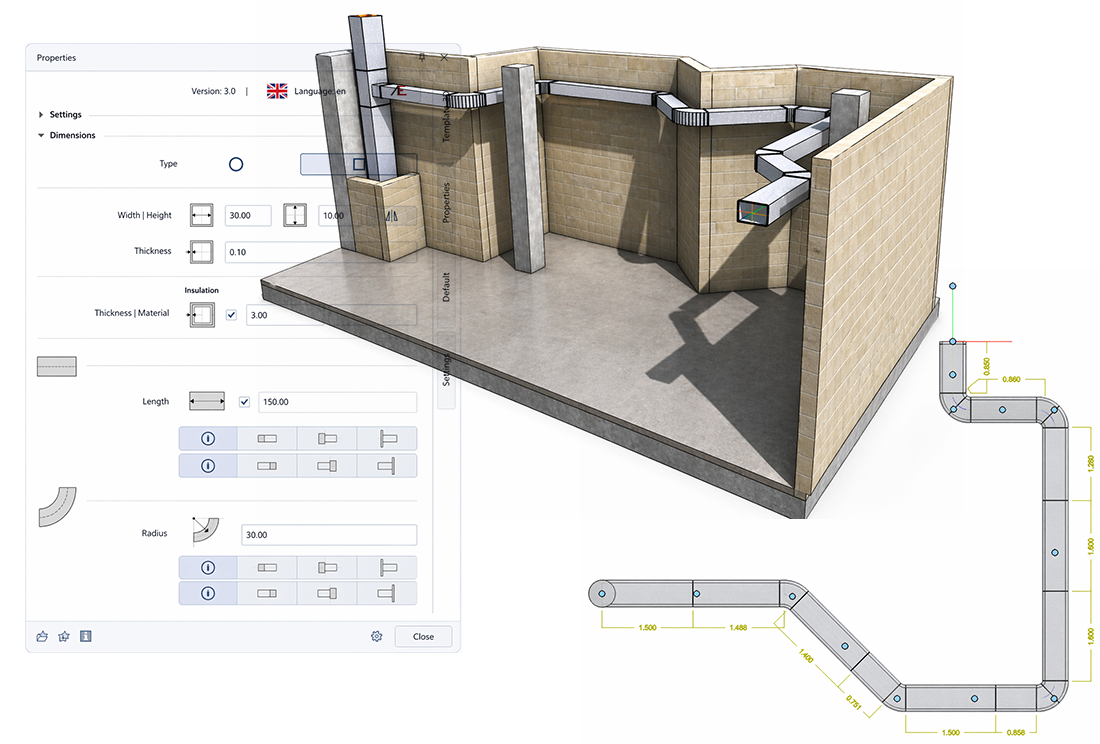
BUILDING's MEP tools use geometry and data from the Allplan model to reduce repetitive tasks and keep the project under control.
Read existing 2D or 3D polylines and routes in your project.
Turn the route into a rigid or flexible parametric network.
Update components, geometry and attributes, including batch edits.
Check quantities, reports, clearances and clashes in the model.
Faster modelling
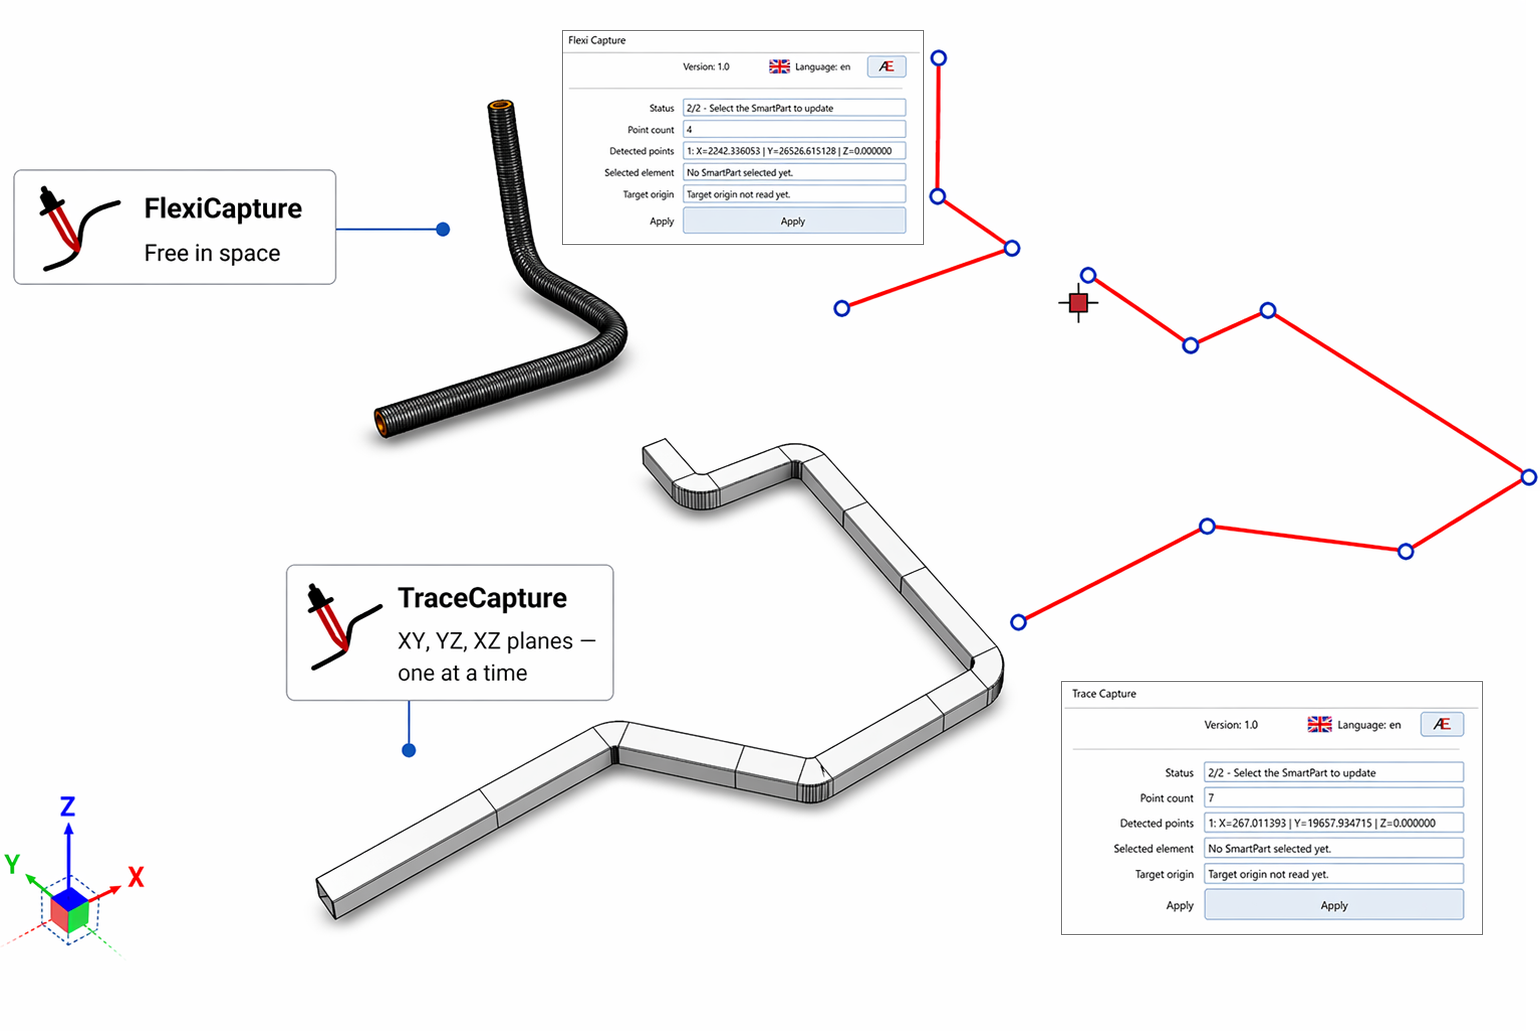
Capture existing geometry and turn it into rigid or flexible building services routes. There is no need to reconstruct the route point by point.
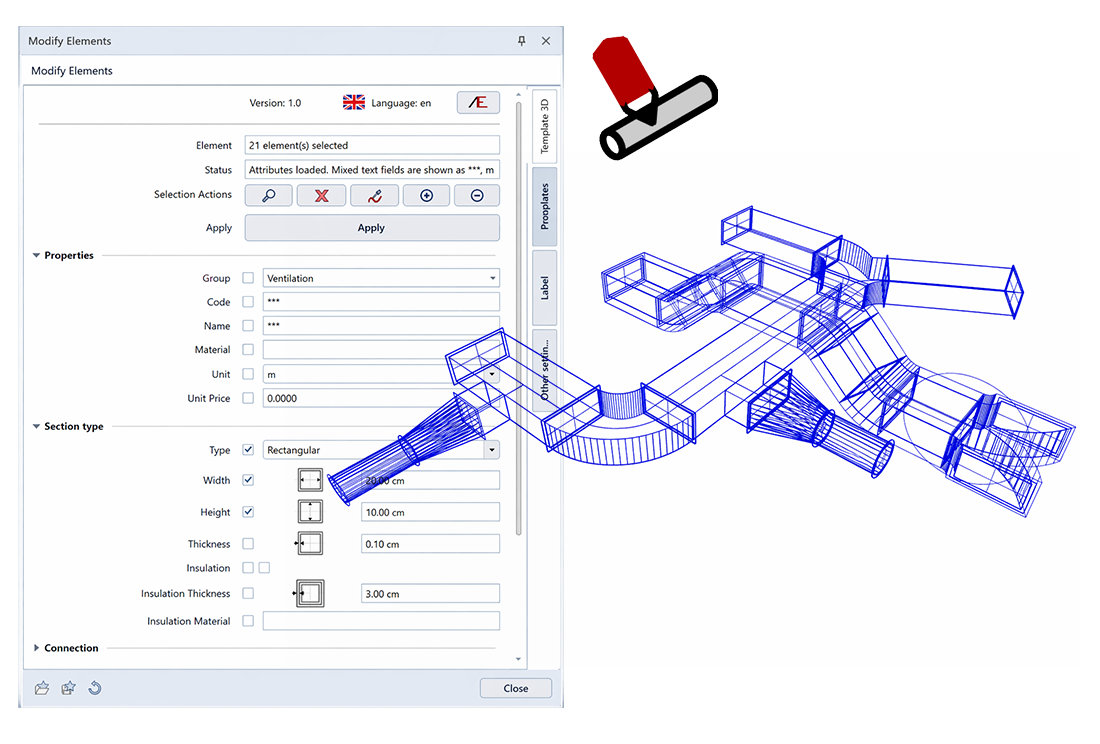
Work on multiple network components in a single operation. Dimensions, properties and attributes can be updated together.
Data and coordination
Information associated with components lets you read quantities, create reports and identify clashes before construction.
Extract structured information on network components and quantities from the model.
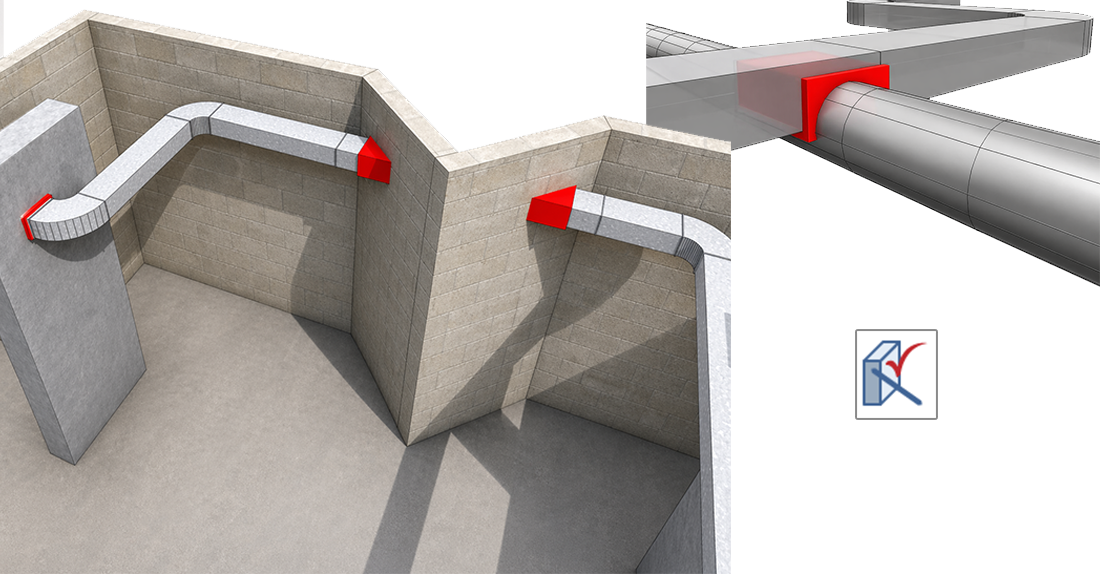
Check clashes between building services and architectural elements to improve coordination.
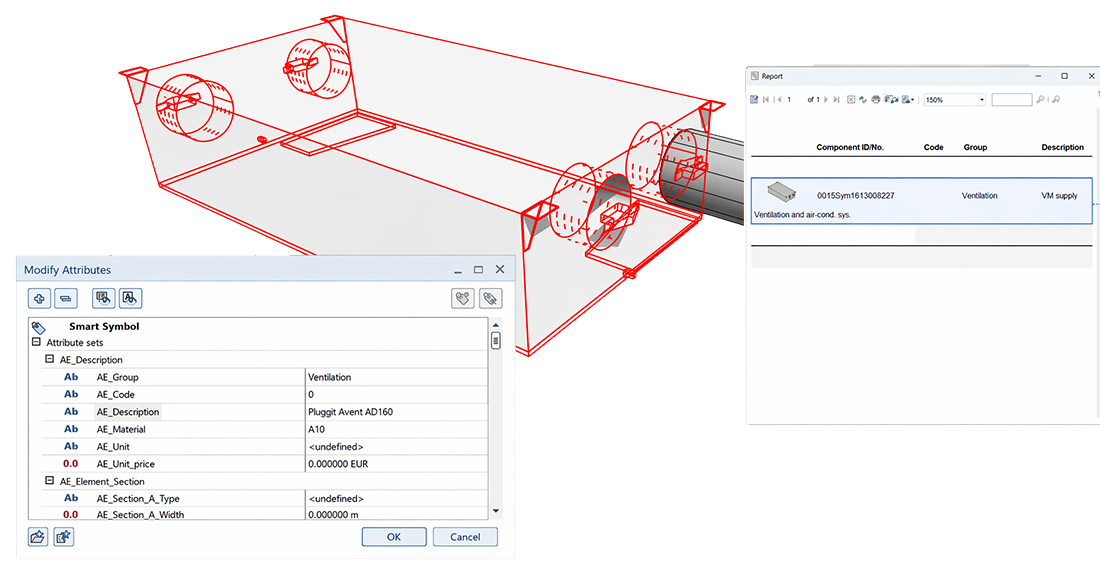
Assign attributes and data that match your practice's needs and the required documentation.
MEP tools in action
Four practical examples show how APP-Easy captures routes, coordinates changes and keeps network data readable directly in Allplan.
Included in APP-Easy BUILDING
BUILDING includes all of ADVANCED and adds every MEP tool described on this page. There is no need to purchase a separate product.